Save
Ask
Tour
Hide
Share
$75,000
New Listing

29 Dusty Trail
Bedford Charter Township, MI 49017

For Sale|Single Family Residence|Active
3
Beds
2
Total Baths
2
Full Baths
1,680
SqFt
$45
/SqFt
1998
Built
County:
Calhoun
Call Now: 586-242-5838
Is this the listing for you? We can help make it yours.
586-242-5838
29 Dusty Trail29 Dusty Trail29 Dusty Trail29 Dusty Trail
Save
Ask
Tour
Hide
Share

Mortgage Calculator

Monthly Payment (Est.)

$342
Calculator powered by Showcase IDX, a Constellation1 Company. Copyright ©2026 Information is deemed reliable but not guaranteed.

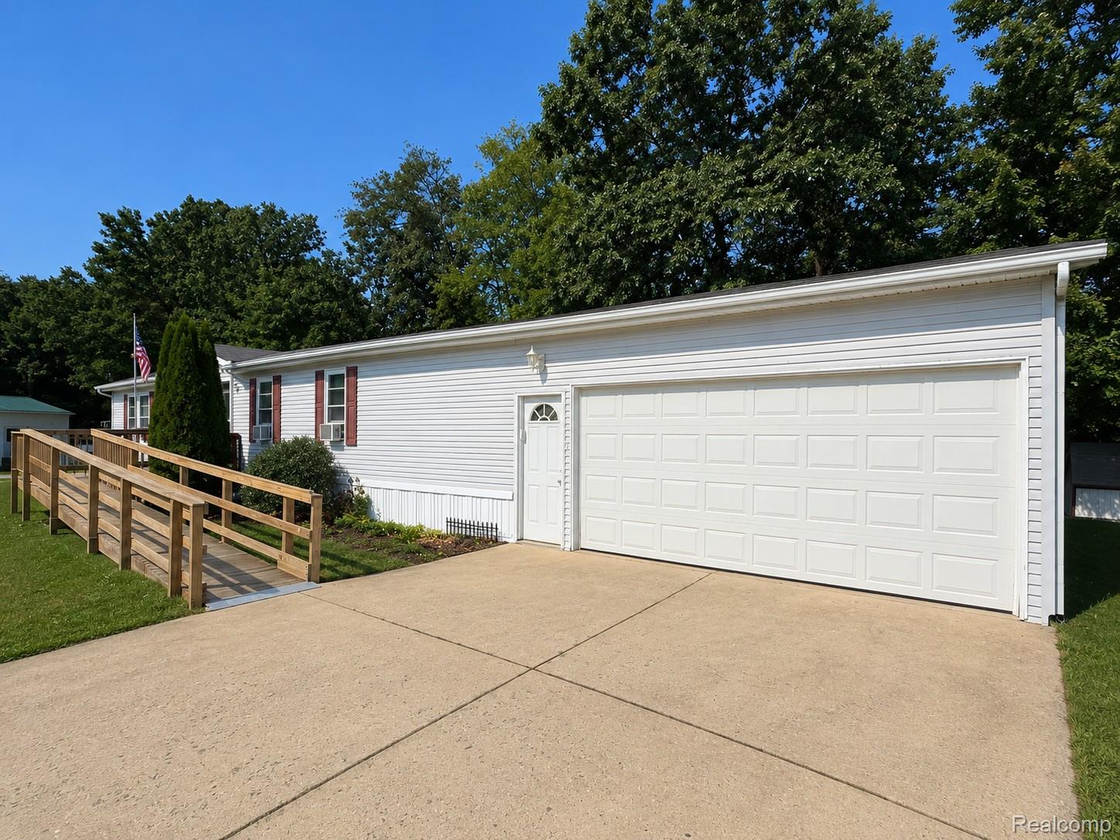
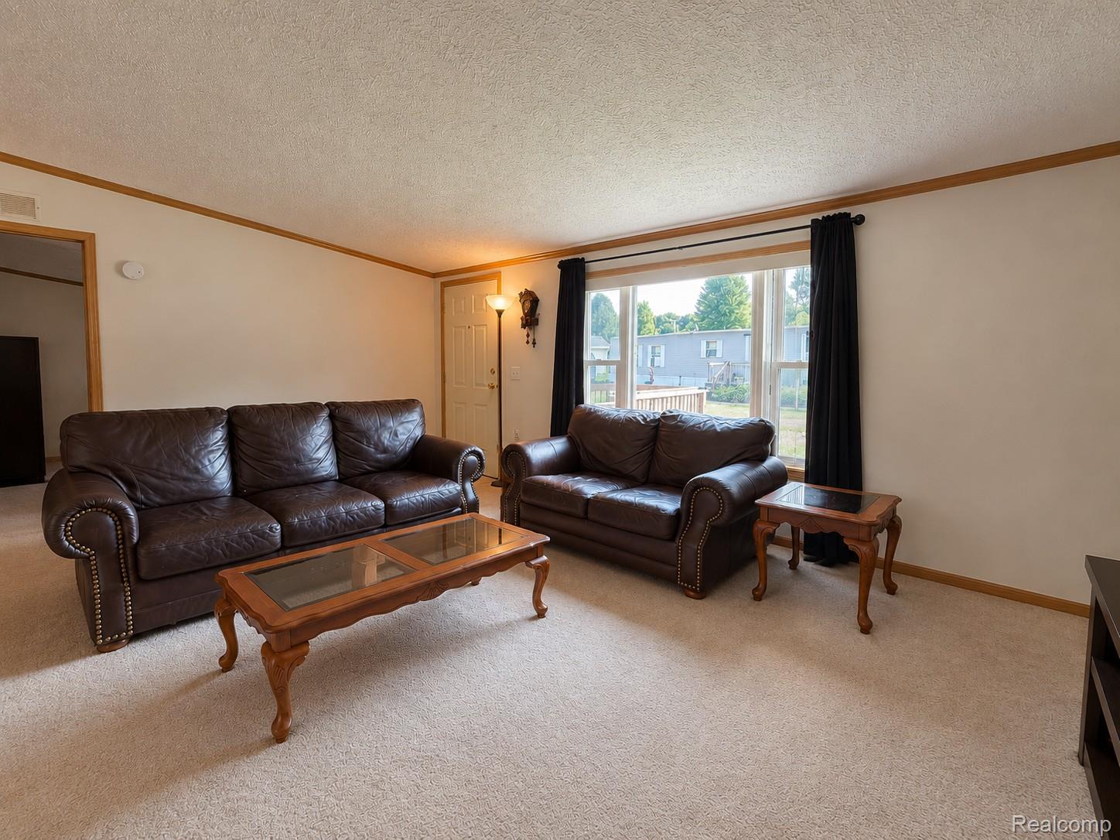
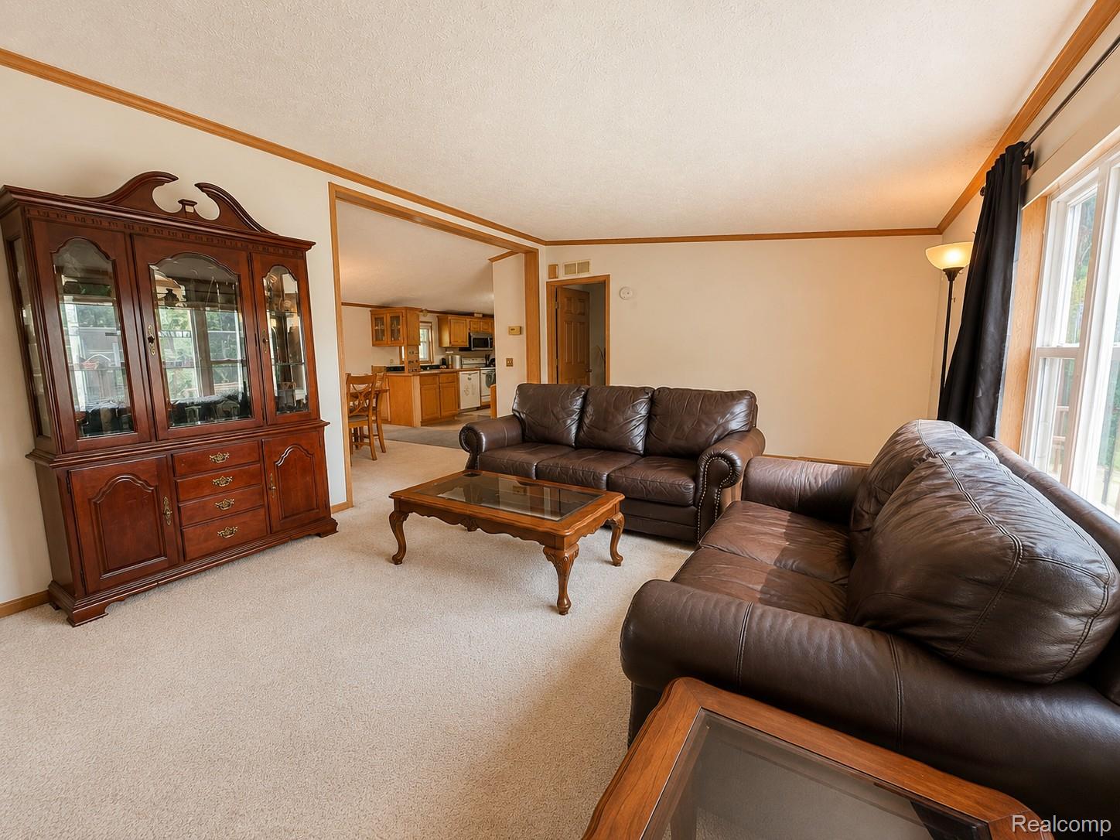
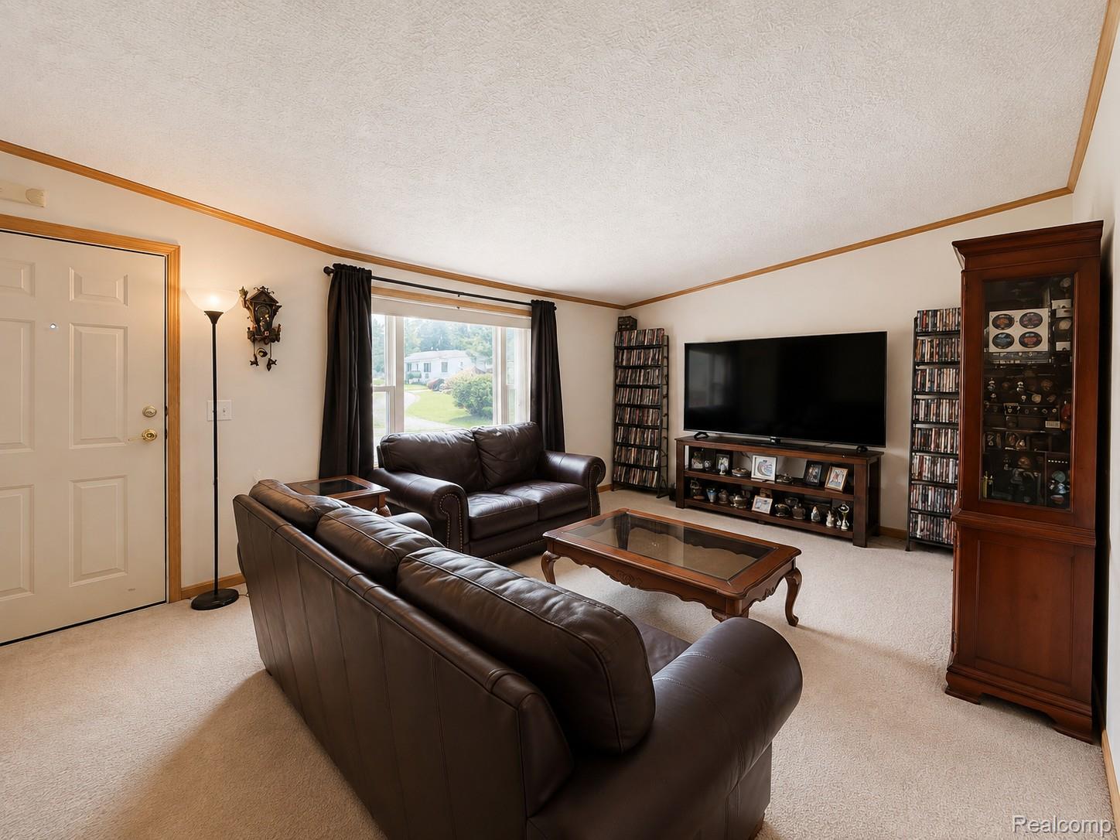
Welcome home to this spacious 3-bedroom, 2-bath home featuring a den and an open-concept living, kitchen, and dining area. The large kitchen offers an island, abundant cabinet and counter space, an eat-in area, and a sliding door leading to the 12x24 deck overlooking the pond. Situated on a large lot with scenic pond views, you’ll also enjoy a small patio perfect for relaxing and taking in the peaceful setting. The spacious primary bedroom features two large closets and a private bath complete with a walk-in shower and jetted tub. The home also features a 2-stage water filtration system, drywall throughout, a handicap-accessible ramp, and all appliances included. The 2-car garage provides direct access to both the interior and backyard, along with additional attic storage with pull-down stairs. An additional 2-car driveway and storage shed offer even more space. With plenty of storage, generous living space, and beautiful pond views, this home is a must-see! This home is located in Creek Valley Manufactured Home Community on a leased lot. Subject to Park Approval - "Association Fee" is monthly lot rent.

Save
Ask
Tour
Hide
Share
Listing Snapshot
Price 
$75,000
Days On Site 
0 Days
Bedrooms 
3
Inside Area (SqFt) 
1,680 sqft
Total Baths 
2
Full Baths 
2
Partial Baths 
N/A
Lot Size 
N/A
Year Built 
1998
MLS® Number 
20261066898
Status 
Active
Property Tax 
$220.72
HOA/Condo/Coop Fees 
$608 monthly
Sq Ft Source 
Estimated
Friends & Family
Recent Activity
8 hours agoListing first seen on site
8 hours agoListing updated with changes from the MLS®
General Features
Attached Garage 
Yes
Cross Street 
Dusty Trail & Creek Valley Circle
Disclosures 
Taxes Homestead Exempt
Foundation 
Pillar/Post/Pier
Garage 
Yes
Garage Spaces 
2
Levels 
One
Parking 
AttachedDriveway
Pets 
Breed RestrictionsCall
Property Sub Type 
Single Family Residence
Sewer 
Public Sewer
Special Circumstances 
Standard
SqFt Above 
1680
Style 
ManufacturedwoLand
Water Source 
PrivateWell
Interior Features
Appliances 
DishwasherDryerFree-Standing Electric OvenFree-Standing Gas RangeFree-Standing RefrigeratorMicrowaveWasher
Cooling 
Wall Unit(s)
Heating 
Forced AirNatural Gas
Laundry Features 
Laundry Room
BathFull 
Dimensions - 10 X 5
Bedroom 
Dimensions - 13 X 11
BreakfastNookRoom 
Dimensions - 10 X 9
Dining Room 
Dimensions - 12 X 12
FlexRoom 
Dimensions - 11 X 10
Kitchen 
Dimensions - 21 X 13
Laundry 
Dimensions - 8 X 5
Living Room 
Dimensions - 14 X 18
Master Bathroom 
Dimensions - 8 X 12
Master Bedroom 
Dimensions - 15 X 13
Save
Ask
Tour
Hide
Share
Exterior Features
Construction Details 
Vinyl Siding
Other Structures 
Shed(s)
Patio And Porch 
Deck
Pool Features 
None
Roof 
Composition
Waterfront Features 
Pond
Community Features
Accessibility Features 
Accessible EntranceAccessible Approach with Ramp
Association Dues 
608
Building Access 
GroundLevel
Financing Terms Available 
CashConventional
HOA Fee Frequency 
Monthly
MLS Area 
Area96011BedfordTwp
Roads 
Paved
School District 
GullLake
Schools
School District
GullLake
Elementary School
Unknown
Middle School
Unknown
High School
Unknown
Listing courtesy of EXP Realty Main: [email protected]


IDX provided courtesy of Realcomp II Ltd. via RealcompIILtd. Copyright © 2026 Realcomp II Ltd. Shareholders.

IDX information is provided exclusively for consumers' personal, non-commercial use and may not be used for any purpose other than to identify prospective properties consumers may be interested in purchasing and that the data is deemed reliable but not guaranteed accurate by the MLS.

Neighborhood & Commute
Source: Walkscore
Save
Ask
Tour
Hide
Share